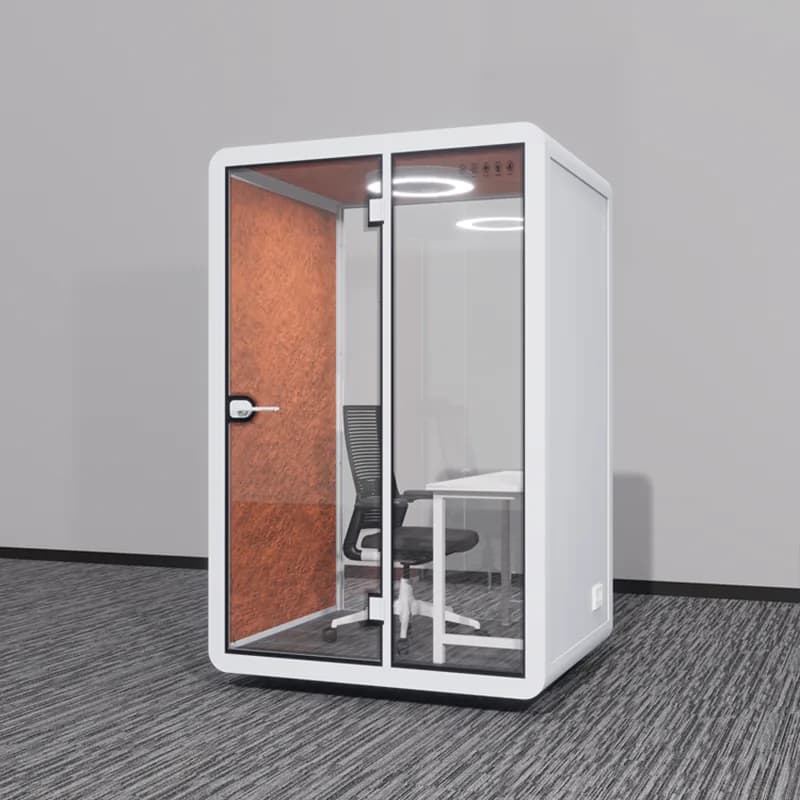
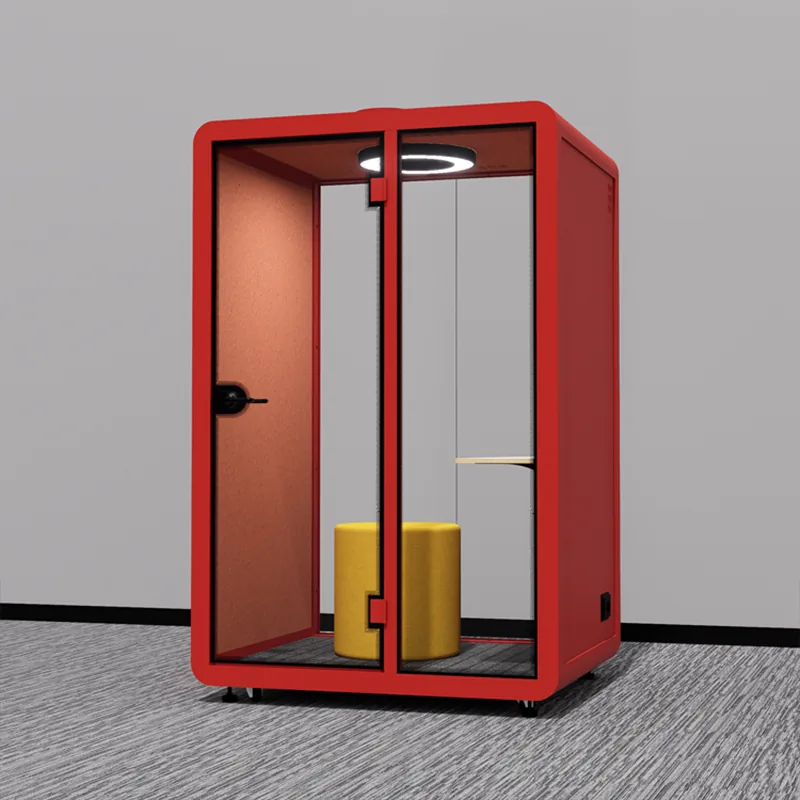
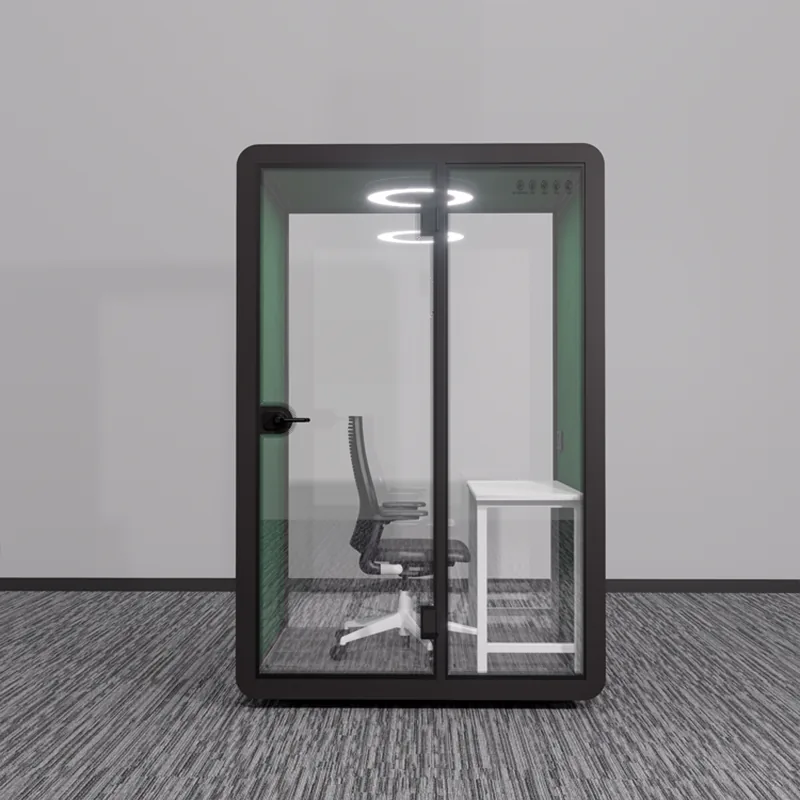
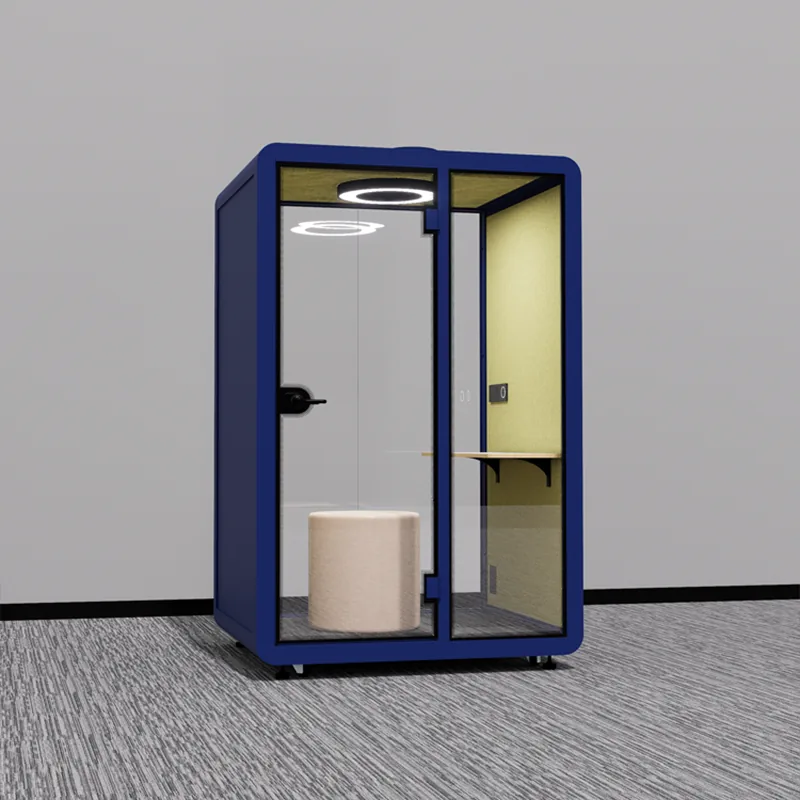
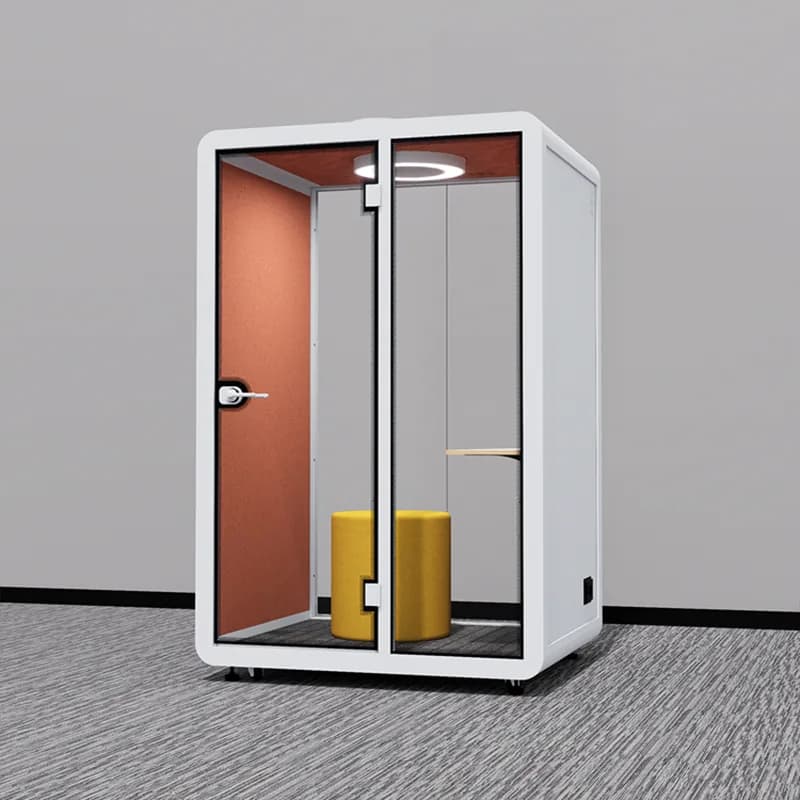
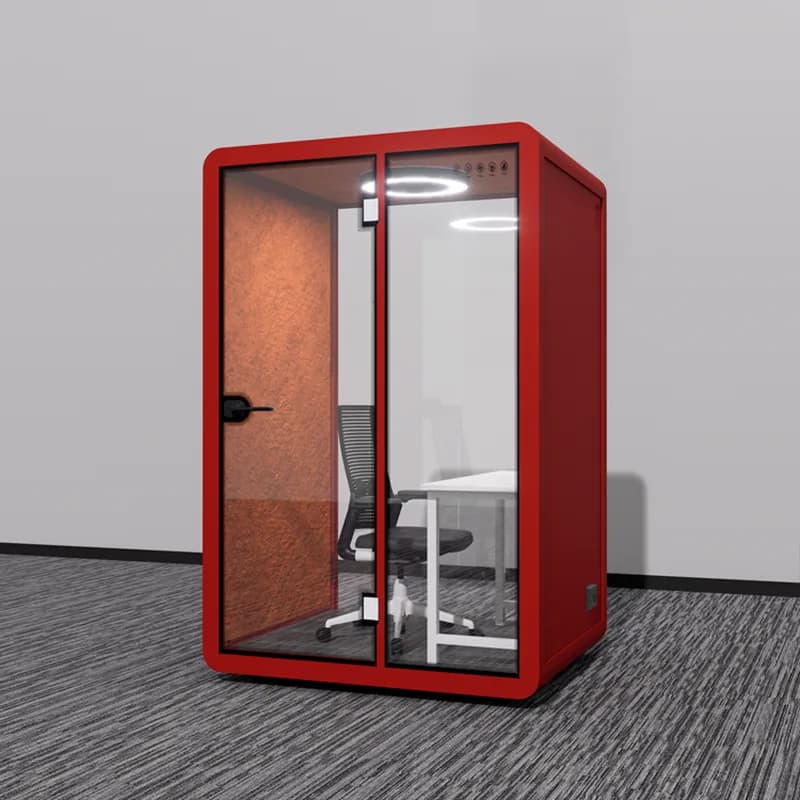
Two people. One quiet conversation.
A face-to-face room for one-on-ones, interviews and quick syncs. The privacy of a meeting room, without any construction work.
From
$8,600
Taxes and optional installation extra.
A real pod in this colour · Black
Reference images of the standard pod in the exterior colour you picked, with the standard grey interior. They do not show the options chosen above.
Outside
- Width
- 1,500 mm4 ft 11 in
- Depth
- 1,250 mm4 ft 1 in
- Height
- 2,350 mm7 ft 8½ in
Inside
- Width
- 1,370 mm4 ft 6 in
- Depth
- 1,206 mm3 ft 11½ in
- Height
- 2,114 mm6 ft 11 in
Allow 1 m (about 3 ft) of clearance in front for the door.
Your pods
Solo
W 3 ft 3½ inD 2 ft 11½ inH 7 ft 8½ in· 1 seat
0Duo
W 4 ft 11 inD 4 ft 1 inH 7 ft 8½ in· 2 seats
1
Your space
Wall length
Ceiling height
Room depth
From the wall to the nearest obstacle. Optional.
Front
From above
Yes, it fits.
- 7 ft 1 in to spare along the wall.
- 1 ft 3½ in above the roof.
- Total width
- 4 ft 11 in
- Pod height
- 7 ft 8½ in
- Floor area
- 20.2 ft²
- Seats
- 2
This wall could take up to 3 Solo or 2 Duo side by side.
Planning guide only. Gaps of 2 in between pods, 4 in above the roof and 3 ft 3½ in in front are our planning recommendations. Check obstacles such as sprinklers, ducts, lights and baseboard heaters, and confirm with your building manager.
- Included as standard
- Outlet with USB-A, USB-C and Ethernet, adjustable LED ring light, quiet fresh-air ventilation, wheels and adjustable feet
- Frame
- Reinforced 6063-T5 aluminium alloy profiles, 1.5–2.5 mm
- Acoustic walls
- 53 mm build-up: 12 mm fire-resistant board, 12 mm high-density insulation board, 9 mm sound-absorbing layer
- Flame retardancy
- Wall materials rated Class B1 (GB 20284-2006, laboratory test)
- Glazing
- 10 mm tempered safety glass with laminated film, front and rear
- Ventilation
- Fresh-air exhaust fan, 24 W, dual speed (750 / 1200 RPM), 110 m³/h average (89 / 120 CFM)
- Interior noise, fan at full power
- Under 35 dB
- Lighting
- Adjustable LED ring light: 3000 K warm, 4500 K neutral, 6500 K cool
- Controls
- Dimmer knob for the lamp, separate fan switch
- Power & connectivity
- Plugs into a standard 110–120 V outlet. Inside: 3-prong outlet, USB-A + USB-C, RJ45 Ethernet
- Floor
- Anti-static, stain-resistant low-pile carpet
- Door
- Outward-opening, mechanical silent handle
- Base
- Wheels to roll it into place, adjustable feet and fixed foot cups
- Assembly
- Under 5 hours
- Tests and certificates
- SGS sound-insulation and air-quality tests, CE, RoHS, ISO 9001
- Warranty
- 12 months
Exterior colour
- BlackIncluded
- WhiteIncluded
- Dark grey+ $250
- Red+ $250
- Orange+ $250
- Yellow+ $250
- Dark blue+ $250
- Green+ $250
- Light blue+ $250
Interior felt
- Silver greyIncluded
- Sesame blackIncluded
- White+ $180
- Light camel+ $180
- Moonlight grey+ $180
- Sky blue+ $180
- Orange yellow+ $180
- Forest green+ $180
- Hawthorn red+ $180
- Dark grey+ $180
- Dark blue+ $180
Furniture
- Empty boothIncluded
- Table + two upholstered benches+ $950
Door position
- Door on the left (standard)Included
- Door on the rightIncluded
Rear wall
- Laminated glass rear wallIncluded
- Solid felt-lined rear wall, no glass+ $350
Extras
- Motion sensor: light & fan switch off automatically+ $200
- Frosted privacy band on the glass+ $150
- Your logo on the glass+ $220
Duo options
- Additional power socket+ $120
- Network port (RJ45)+ $120
- Custom printed graphic on one side wall+ $200